Measure, propose two layouts and render both in the same week.
Solutions by profession
Built for the people who build spaces.
Five professions, one connected workflow. Jump to yours.
01 · Interior Designers
Measure, design and win the client, in one visit.
Turn the first site visit into a presentation. Measure with the device, lay out the space, try finishes live and send renders before the competition has sent a quote.
- Laser-linked measurement straight into the plan
- Furniture library and material editor for live options
- Renders and 720° panoramas for faster approvals
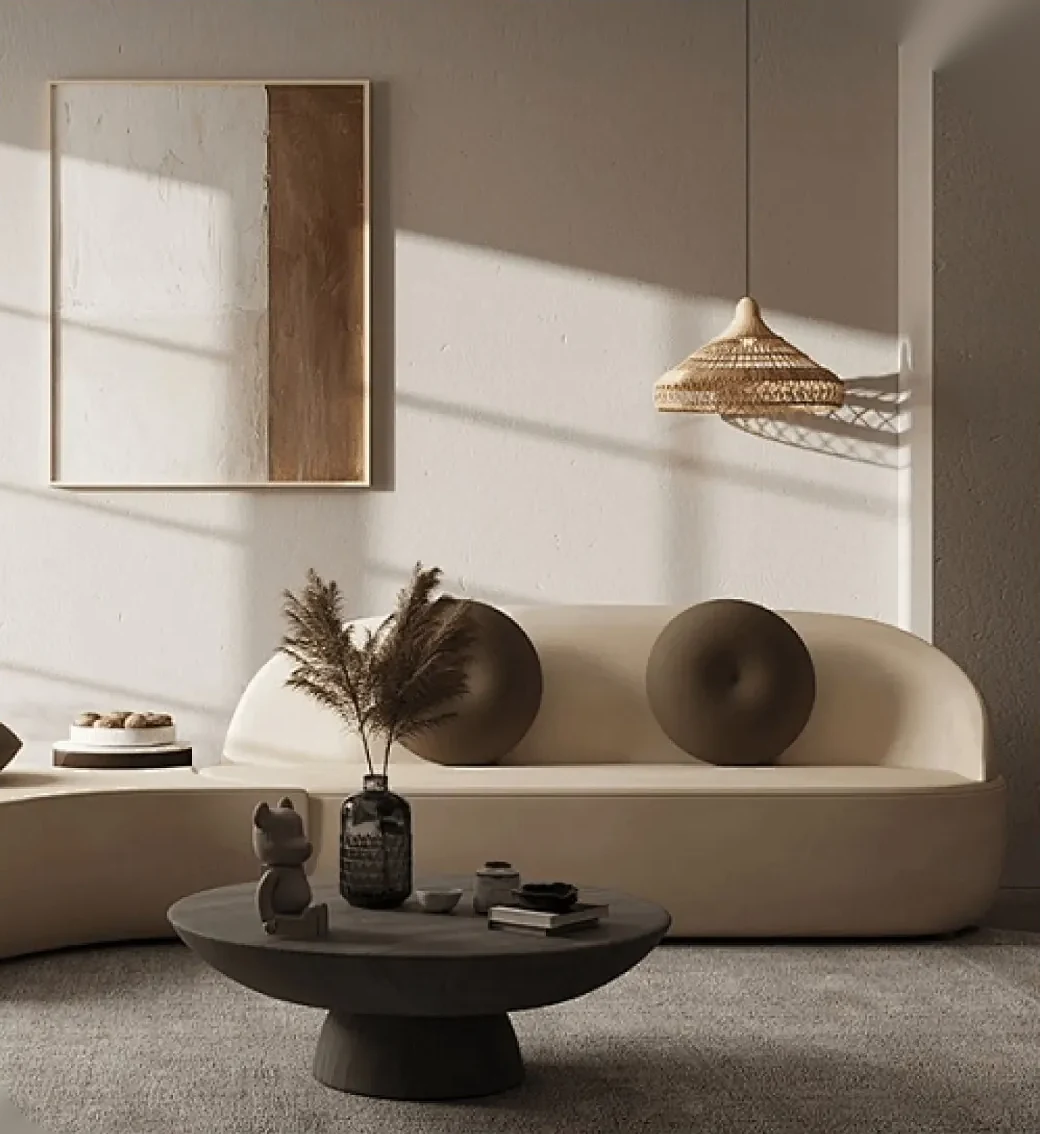 Rendered in JoyPlan
Recolour the sofa and swap the flooring while the client watches.
Area inventory and estimates generated from the design.
02 · Architects
Accurate as-builts. Multi-level. Sun-aware.
Capture existing conditions quickly, build multi-level plans and test daylight before you commit to the drawing set.
- Multi-level floor plans for houses and villas
- Sunlight analysis inside and around the building
- CAD export into your drafting workflow
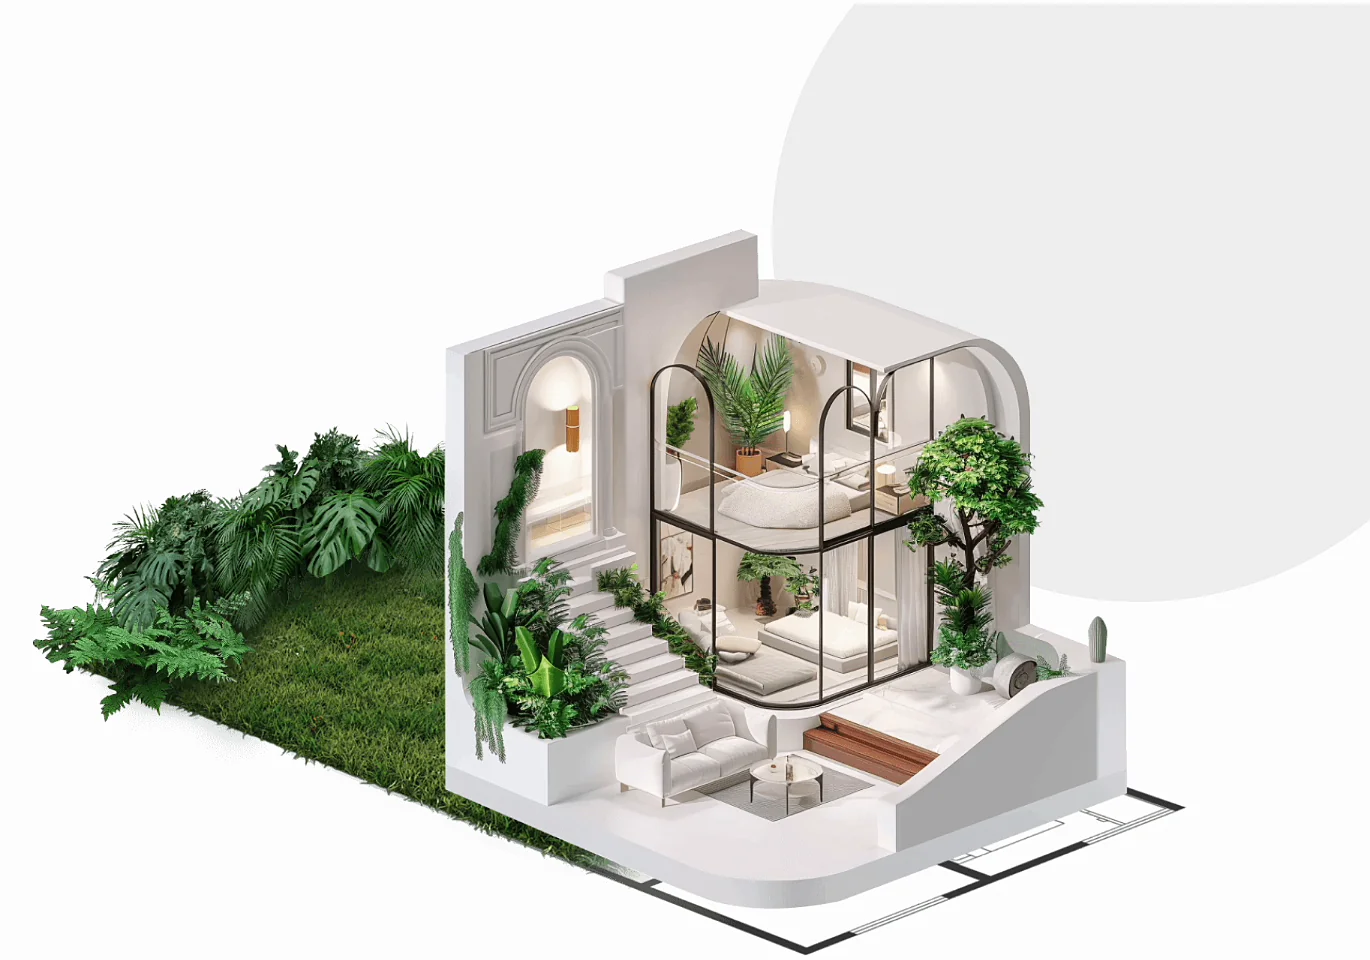 3D cutaway in JoyPlan
Document an existing villa floor by floor with photo notes.
Simulate sun position for a west-facing living room.
Export the CAD set for detailed drawings.
03 · Civil Engineers
From site measurement to drawings, without the notebook.
Record measurements, site photos and annotations in one place, then share professional drawings and area schedules with the team.
- Photo notes and annotations pinned to the plan
- Area inventory for quantity estimation
- Shared across phone, tablet and desktop
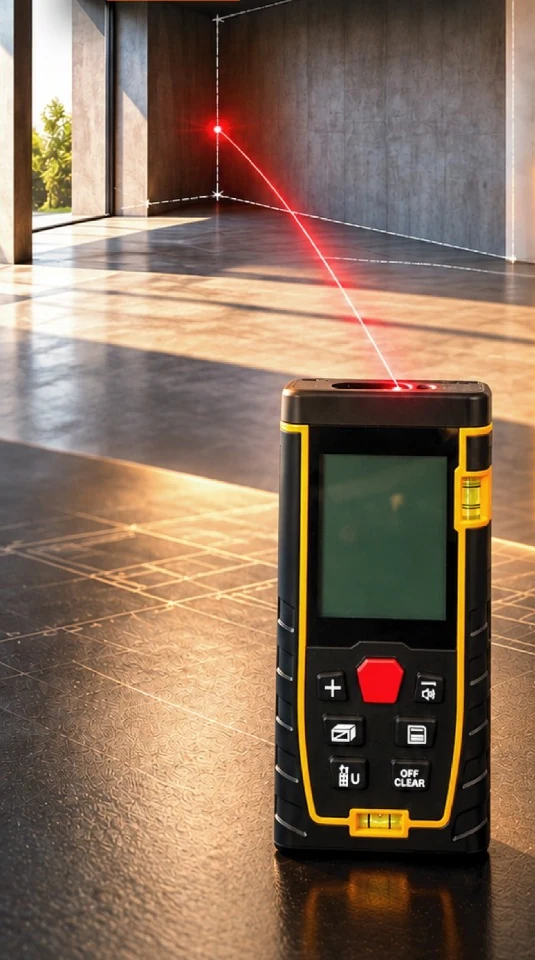 On-site measuring with the JoyPlan laser
Log conditions with photos attached to exact locations.
Pull room areas for flooring and plastering estimates.
The office team opens the same project on desktop.
04 · Modular Kitchen Professionals
Wall-accurate kitchens your customer can see.
Measure each wall precisely, plan modules against real dimensions and show the customer their kitchen in 3D before production.
- Exact wall lengths for module planning
- 3D views and renders of the finished kitchen
- Estimates generated from the design
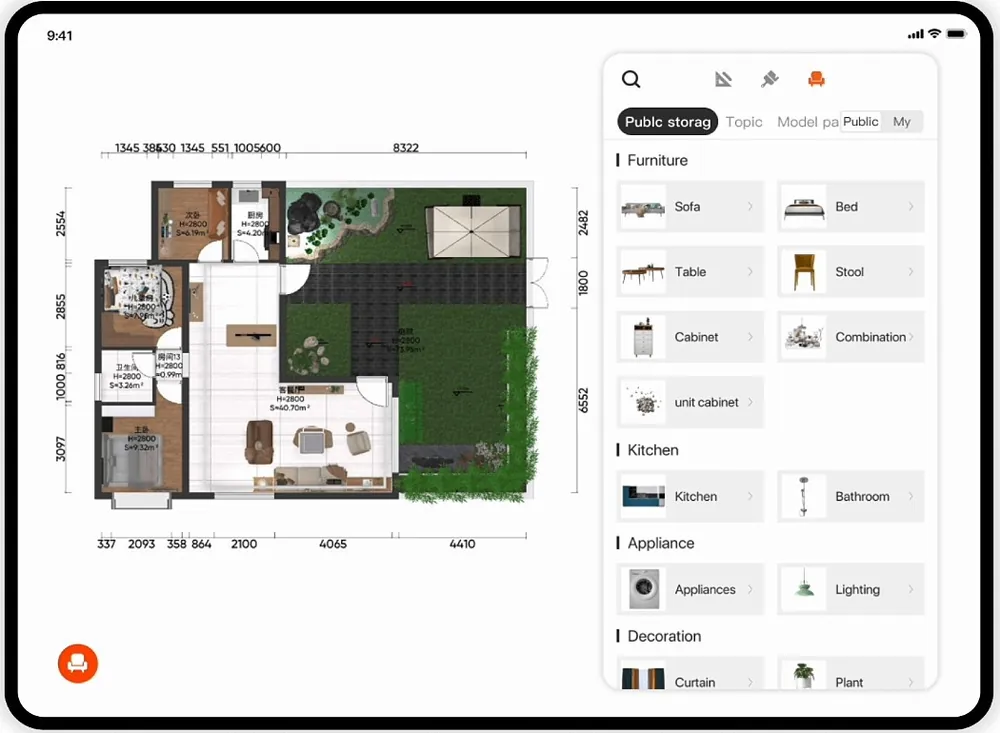 Kitchen and furniture library in the JoyPlan app
Visit, measure and share a 3D kitchen the same day.
Try shutter colours and countertops in the material editor.
Drawings with dimensions for the factory.
05 · Furniture Designers
Custom furniture that fits the first time.
Measure the niche, design the wardrobe or unit around it and present it in the room it will live in.
- Freeform modelling for custom pieces
- Place designs in the client's measured room
- Rendered images for approval
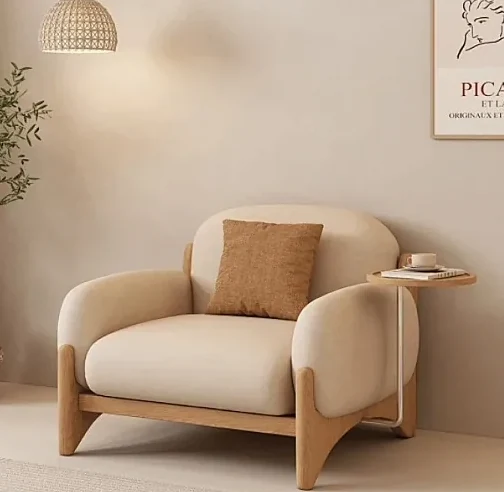 Furniture rendered in JoyPlan
Measure the wall, design the internals, render it in place.
Check proportions against the real living room.
Plan fixtures for a commercial fit-out.