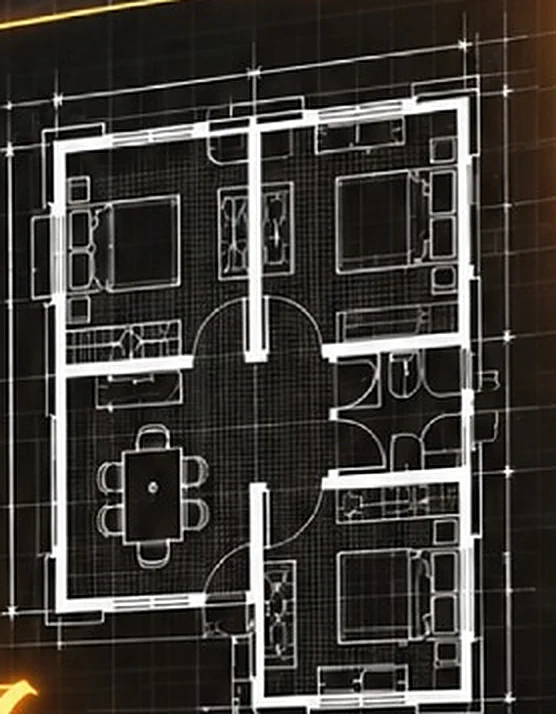
CAD drawing setCAD
One-click export of plans for your drafting workflow.
Draw 2D floor plans, see them in 3D, add hard surfaces, furniture and materials, render, and export professional documents: from the site, the car or the studio.
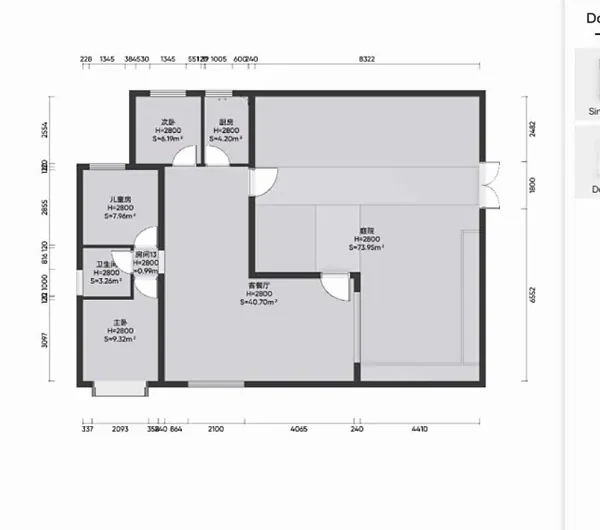
Selected · wall
Material
Room
The interface · tap a callout
Create your 2D floor plan and JoyPlan presents it in immersive 3D. Measure walls, place doors and windows, complex structures included.
Apply flooring, wall finishes and ceilings. Freeform modelling lets you shape the floor, ceiling and walls as you please.
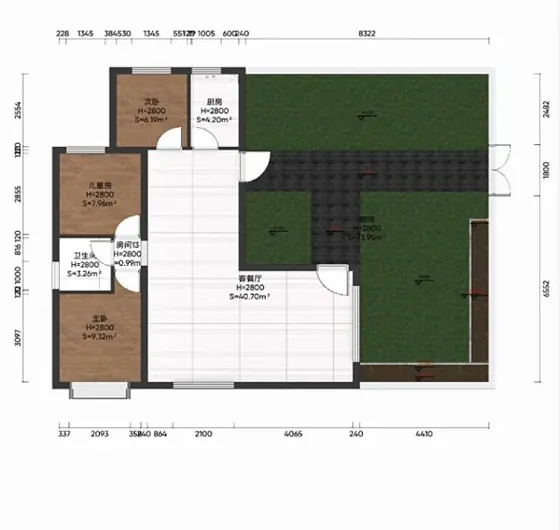
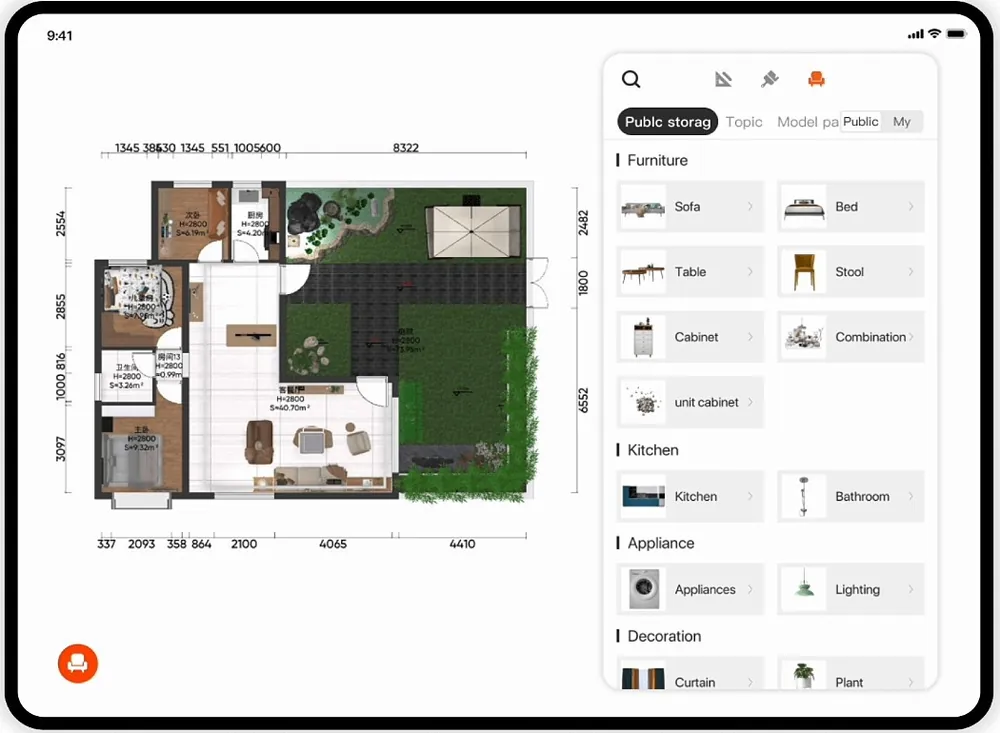
Place furniture from the model library and recolour anything in the material editor to match your design vision.
Walk through in 3D, render images and publish 720° panoramas. Sunlight analysis shows how light falls through the day.

There's no export and no second program. The plan you drew is already a 3D model. Drag the slider to switch between them.
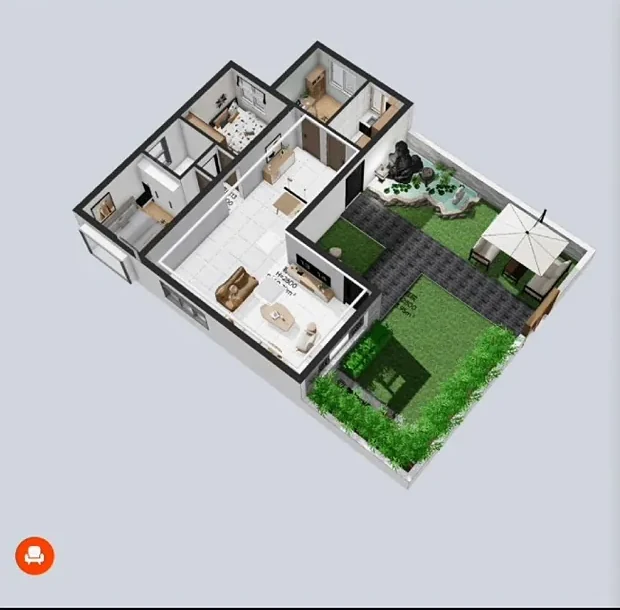
The same room as a white model and as a finished render. Rendering runs from the app, with no separate visualiser.

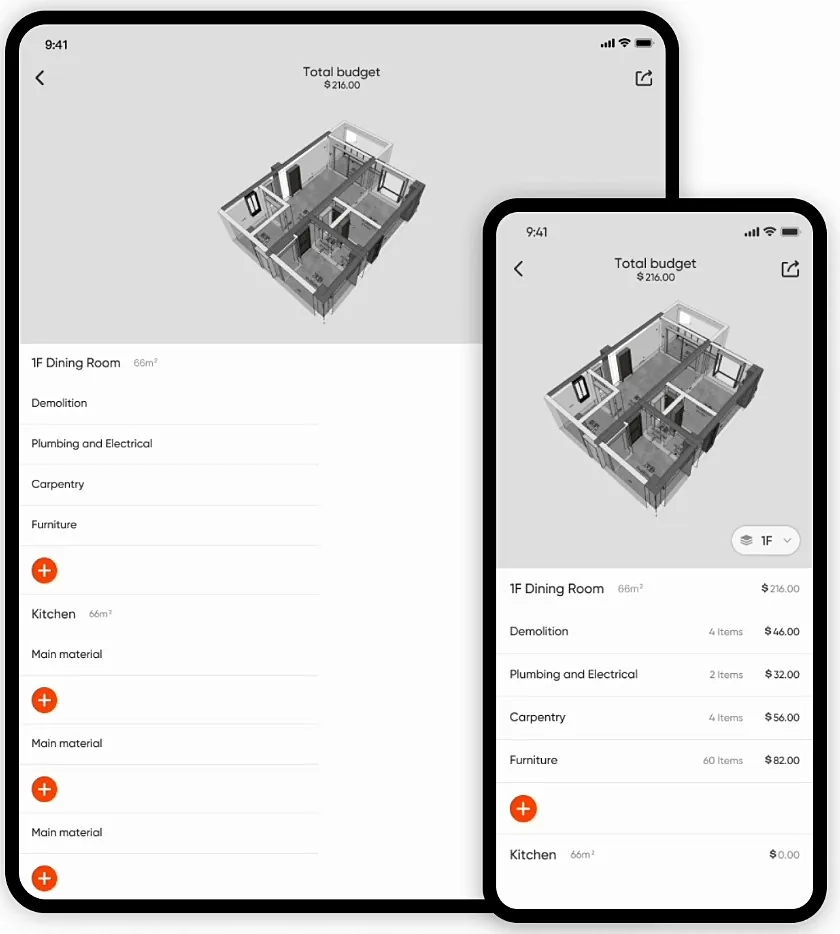
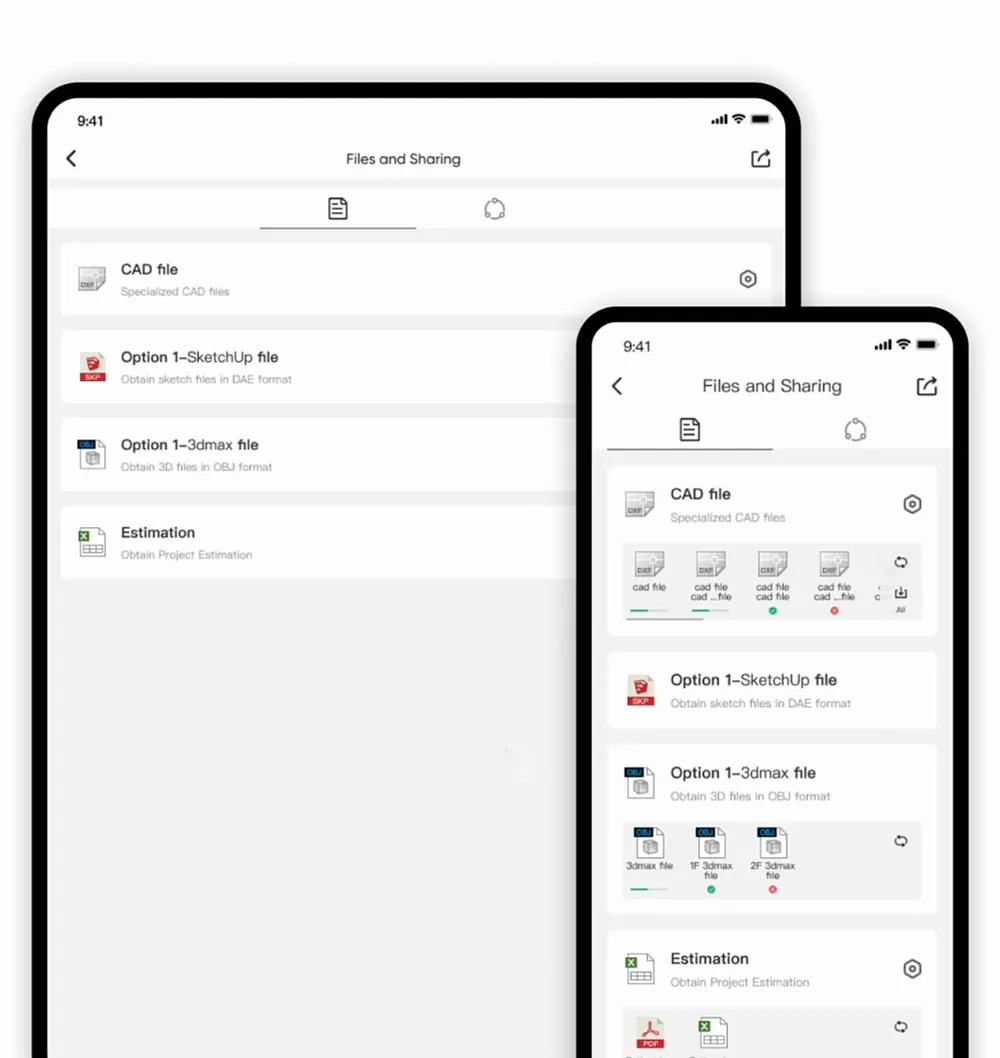
Generate professional documents and estimate reports straight from the model.
One-click export of plans for your drafting workflow.
Clean, dimensioned drawings ready to share.
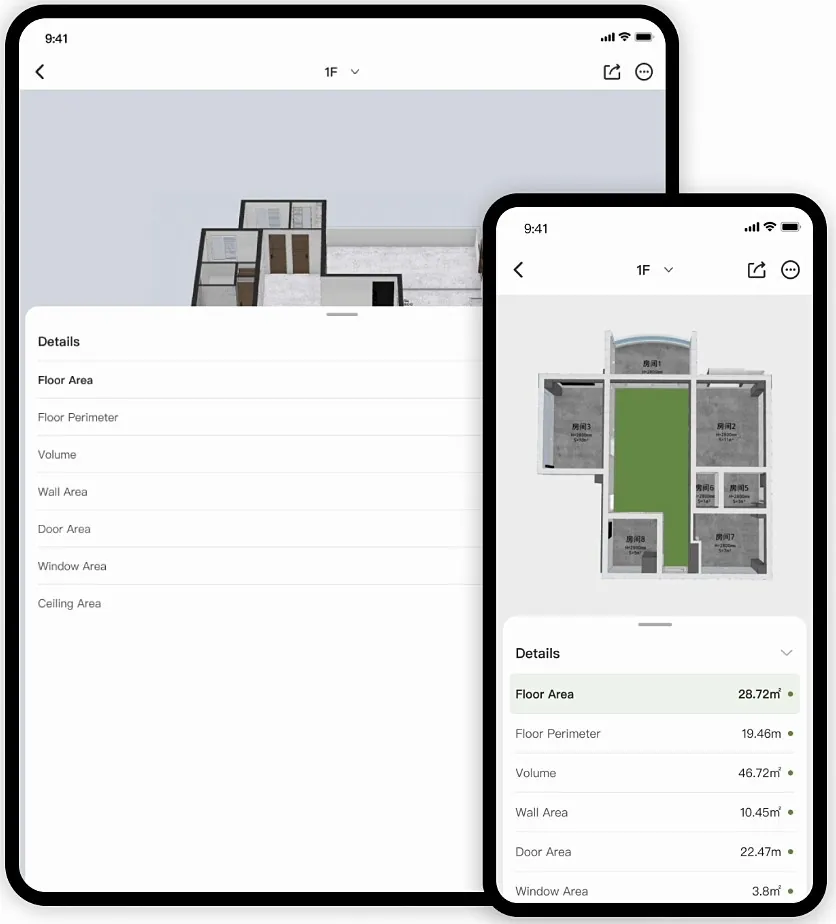
Room-by-room areas generated automatically.
Estimates produced from the design in one click.
Photo-style renders of any view.
Immersive panoramas clients open on their phone.
Panoramas your client explores on their own phone. Drag inside the phone to look around.
Pair the JoyPlan measuring device and readings land on the selected wall. The app works on its own too; the device just removes the typing.
Photo notes and annotations record the site condition alongside the plan.
Swap materials and furniture while the client watches, then render.
CAD drawings, area inventory and estimates for execution teams.
JoyPlan is available on the App Store and Google Play, and work can be shared across phone, tablet, laptop and desktop.
No. Short, searchable help videos cover each tool, and a free demo walks you through your own project.
Yes. JoyPlan exports a CAD drawing set in one click, along with area inventories, professional drawings and estimate reports.
Yes. Multi-level floor plans keep every floor of a duplex or villa in one aligned project.
Rendering and AI credit details [To be confirmed].