01Measure
Laser-linked measurement
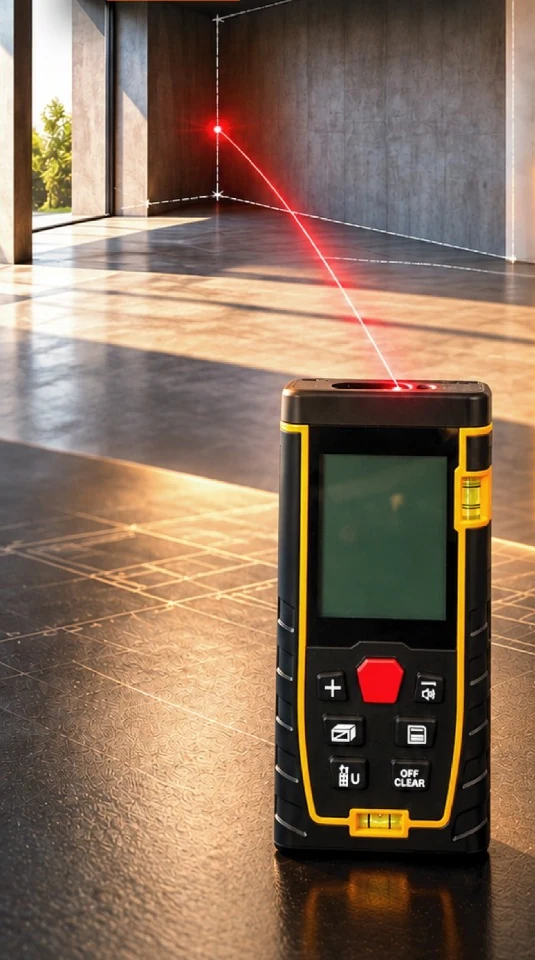
Pair the JoyPlan device and each reading drops onto the selected wall in the plan.
Use case
First site visit to a new apartment.
Professional benefit
No copying numbers from a notepad.
Filter by stage of your workflow. Every feature shows what it looks like, when you'd use it and what it saves you.
Pair the JoyPlan device and each reading drops onto the selected wall in the plan.
Use case
First site visit to a new apartment.
Professional benefit
No copying numbers from a notepad.
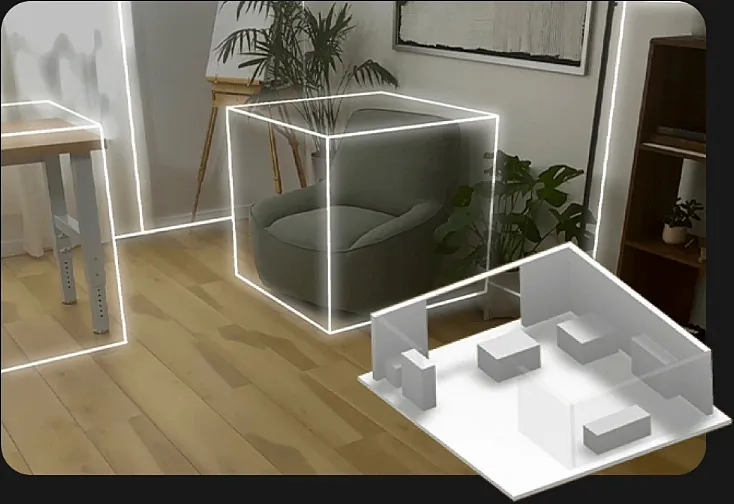
On supported devices, scan a room with LiDAR to create the 3D space.
Use case
Furnished rooms where walls are hard to reach.
Professional benefit
Capture in moments, refine later.
Record house conditions with photos, notes and annotations pinned to the plan.
Use case
Documenting cracks, sockets, plumbing points.
Professional benefit
Site memory that travels with the project.
Draw walls, doors and windows; complex structures are no problem. JoyPlan shows it in 3D as you go.
Use case
As-built plans and layout options.
Professional benefit
The plan exists before you leave the site.
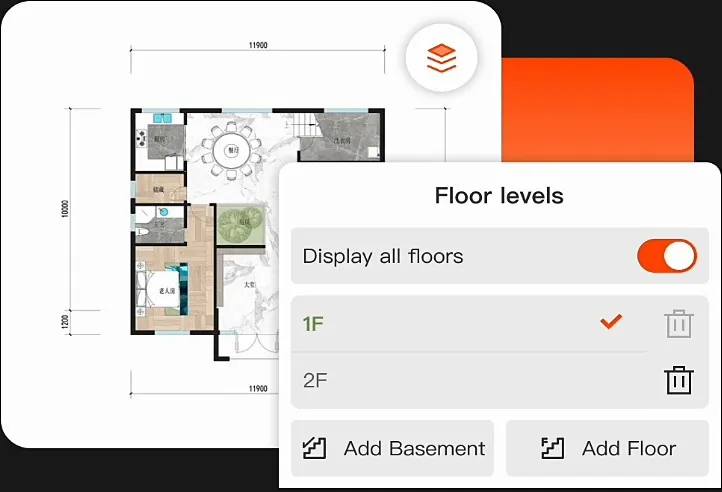
Create multi-level floor plans for duplexes and villas.
Use case
Kerala villas, G+1 homes.
Professional benefit
One project, every floor aligned.
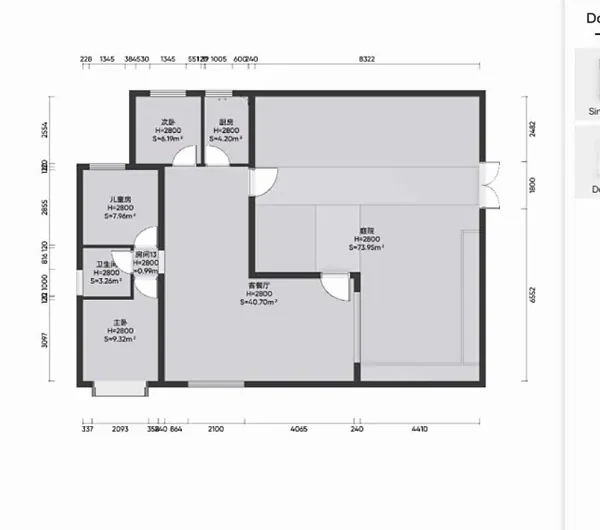
Create 2D/3D floor plans manually or with AI automation, as listed in the JoyPlan app.
Use case
Quick concept layouts.
Professional benefit
A head start on early options.
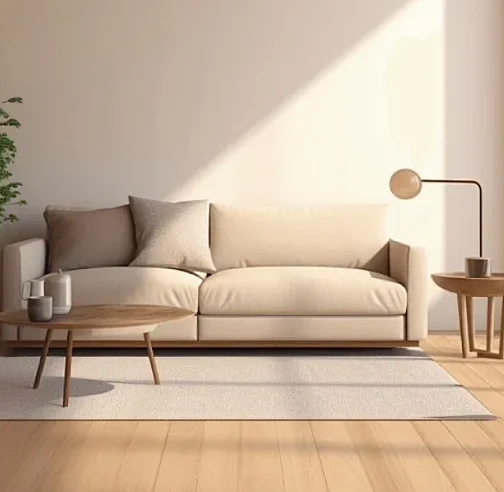
Apply floors, wall finishes and ceilings room by room.
Use case
Tile and flooring selections.
Professional benefit
Surfaces specified, not just sketched.
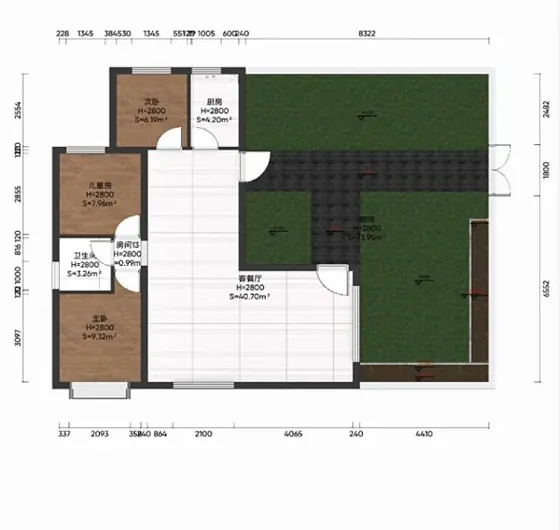
Create freeform shapes on the ground, ceiling and walls.
Use case
False ceilings, curved partitions.
Professional benefit
Custom geometry without leaving the app.
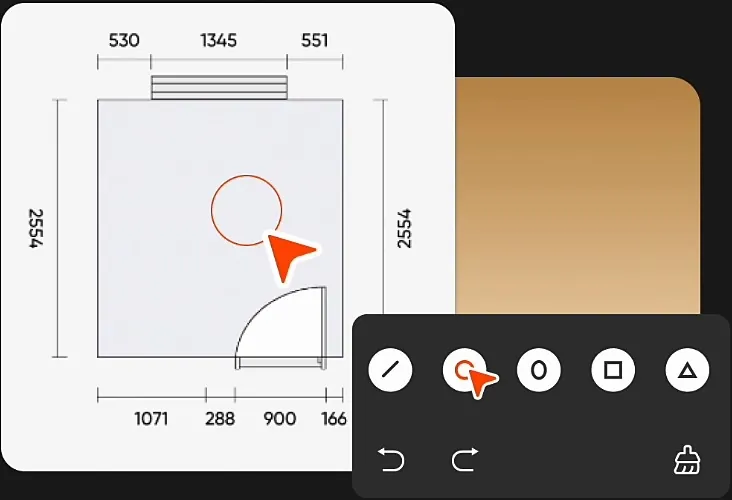
Arrange furniture and decor models for interiors and exteriors.
Use case
Living room and wardrobe layouts.
Professional benefit
Clients see real furniture, not boxes.
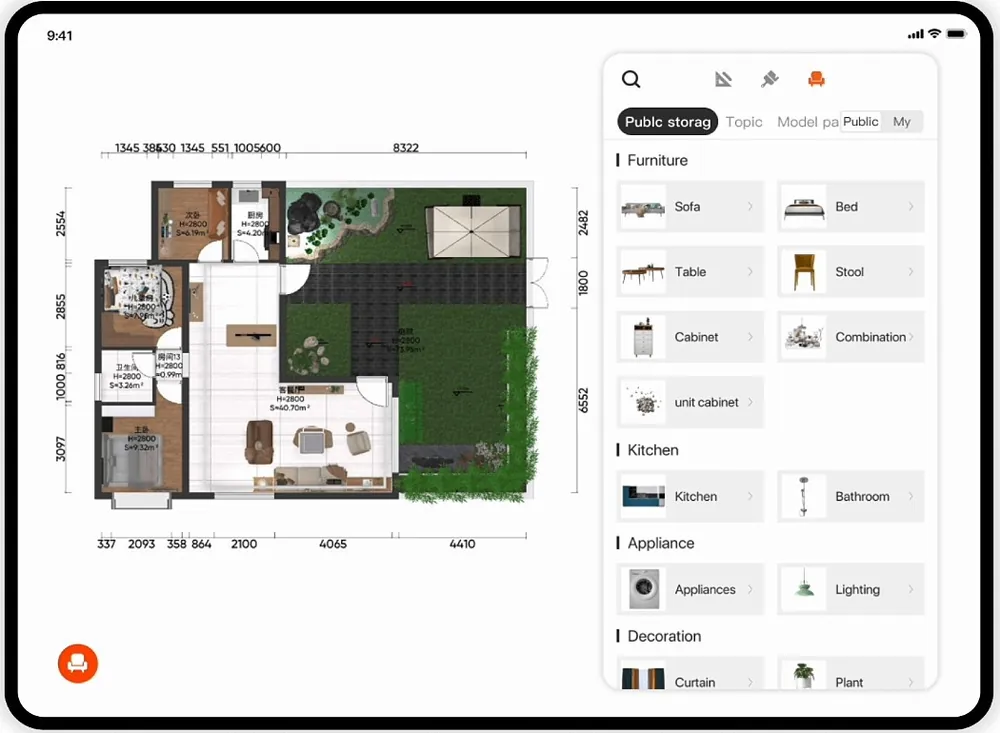
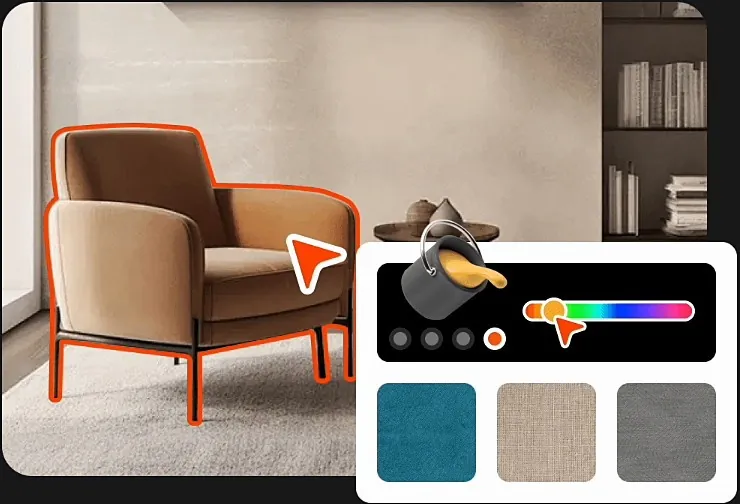
Customise model colours and materials to match your design vision.
Use case
Trying fabrics live with the client.
Professional benefit
Decisions made in the meeting.
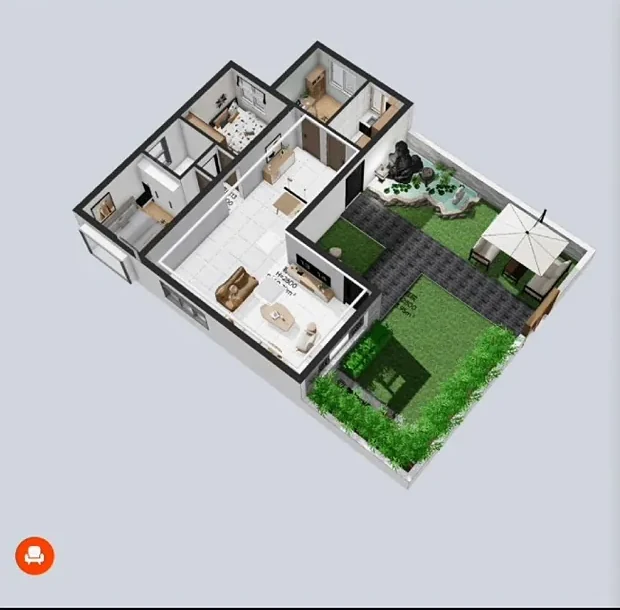
Walk through your 3D interior designs from any viewpoint.
Use case
Client presentations.
Professional benefit
Spatial decisions without guesswork.
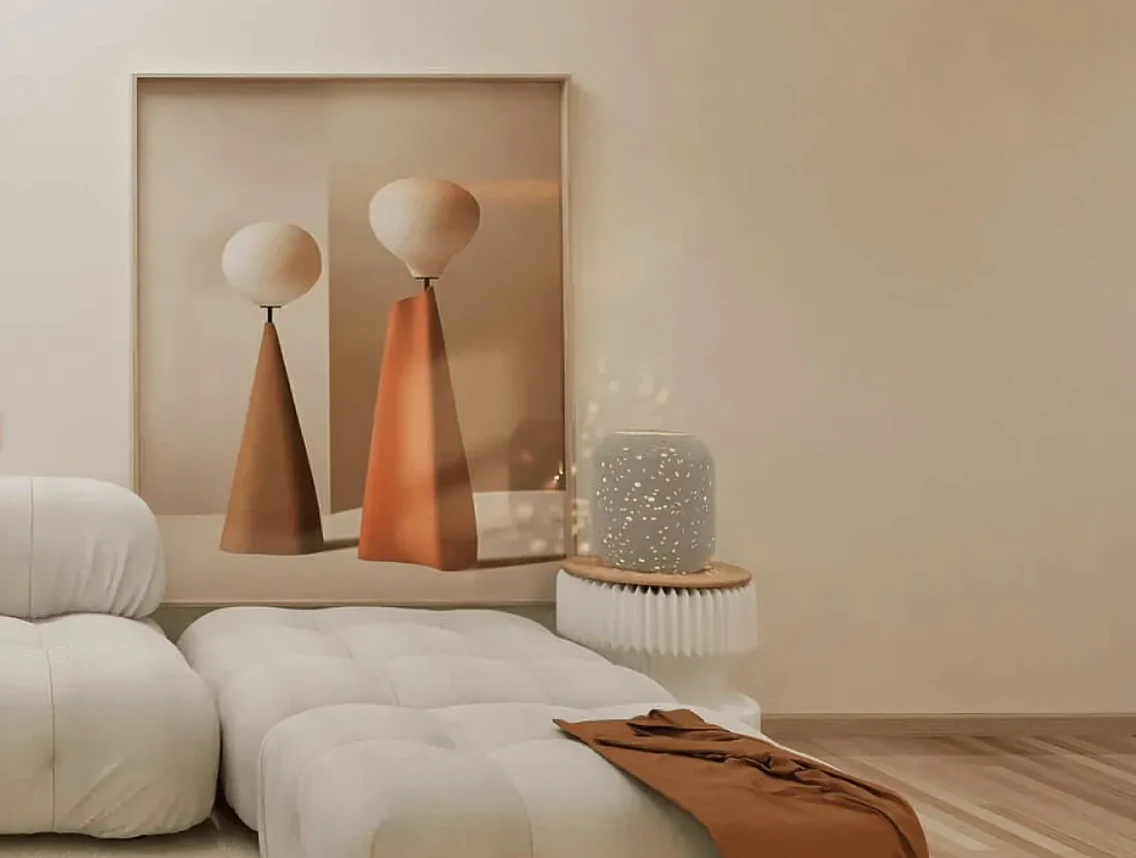
Produce rendered images of any view directly from the app.
Use case
Proposals and social posts.
Professional benefit
Photo-style output without a separate visualiser.
Publish immersive 720° panoramas clients can explore themselves.
Use case
Remote approvals.
Professional benefit
Clients “stand in” the design anywhere.
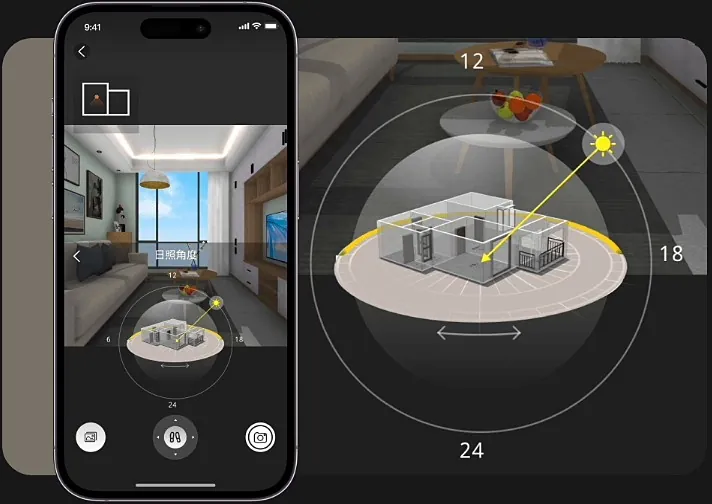
Simulate sunlight position and projection inside and around the space.
Use case
Window placement, west-facing rooms.
Professional benefit
Design for Indian light and heat.
Generate professional drawings from the model in one click.
Use case
Drawing sets for execution.
Professional benefit
Consistent drawings without redrafting.
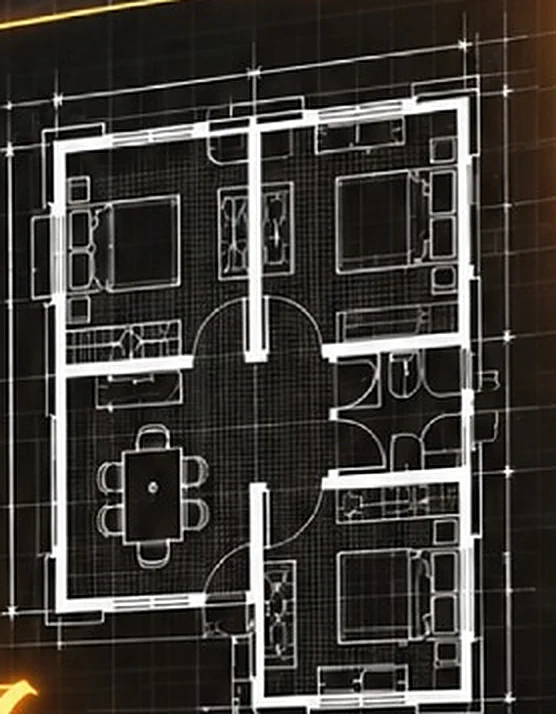
Room-by-room area schedules generated automatically.
Use case
Flooring and paint quantities.
Professional benefit
Accurate quantities, instantly.
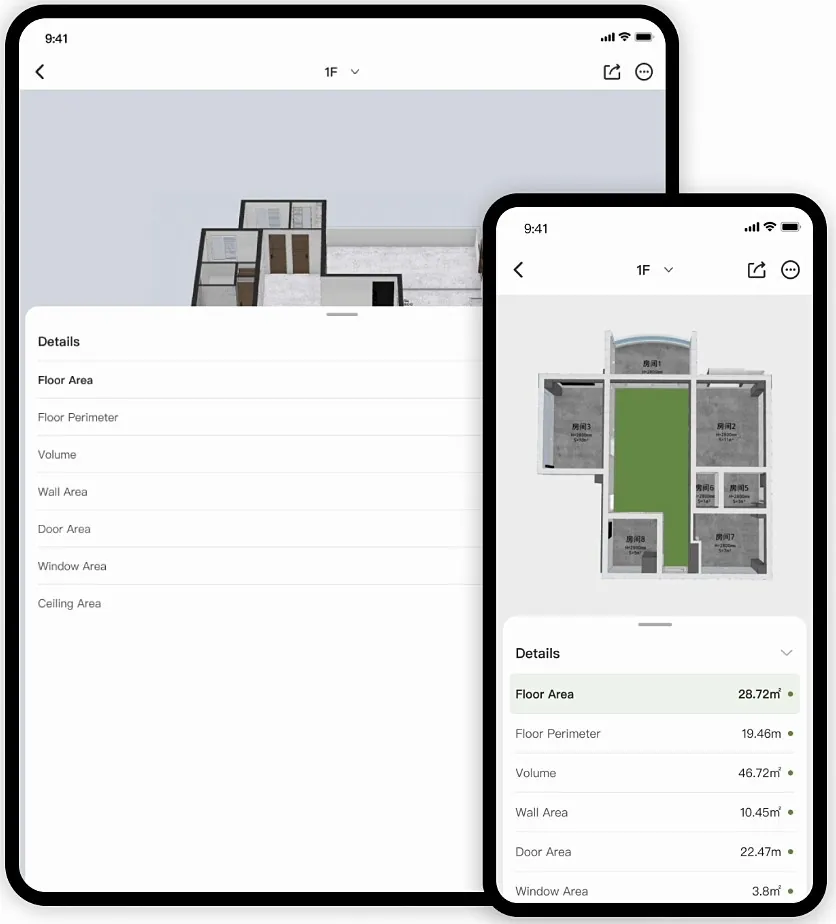
Export estimate reports with one click from the design.
Use case
Quoting on the spot.
Professional benefit
From measurement to quotation, faster.
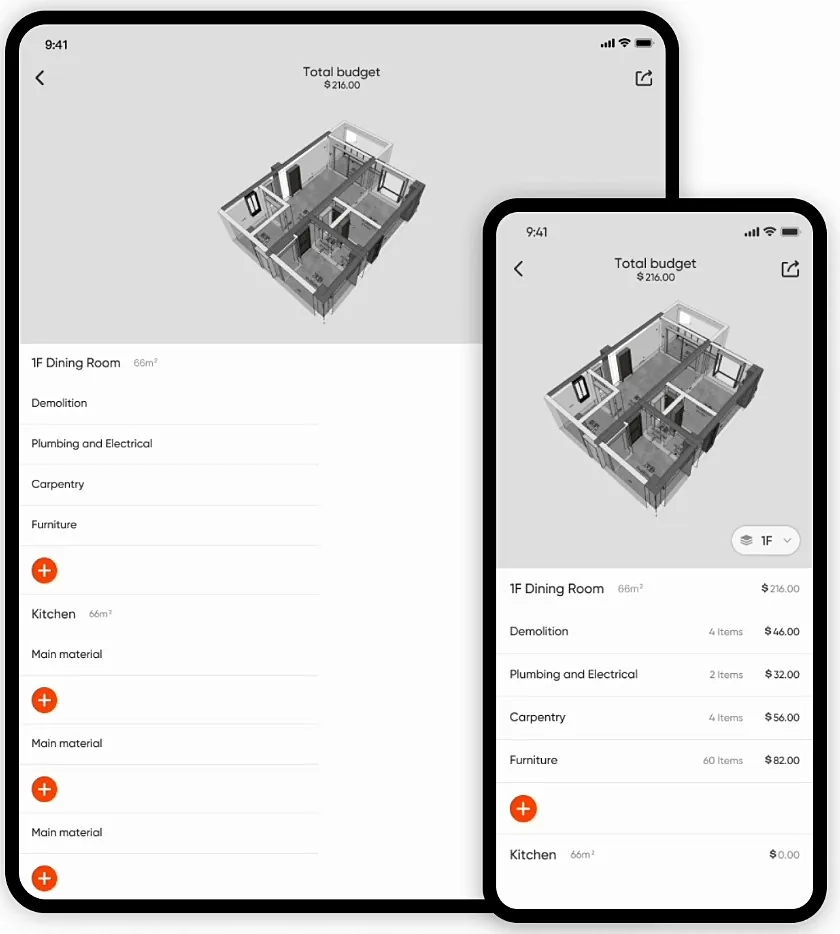
One-click export of a full CAD drawing set (per app listing).
Use case
Hand-off to drafting teams.
Professional benefit
Fits your existing CAD workflow.
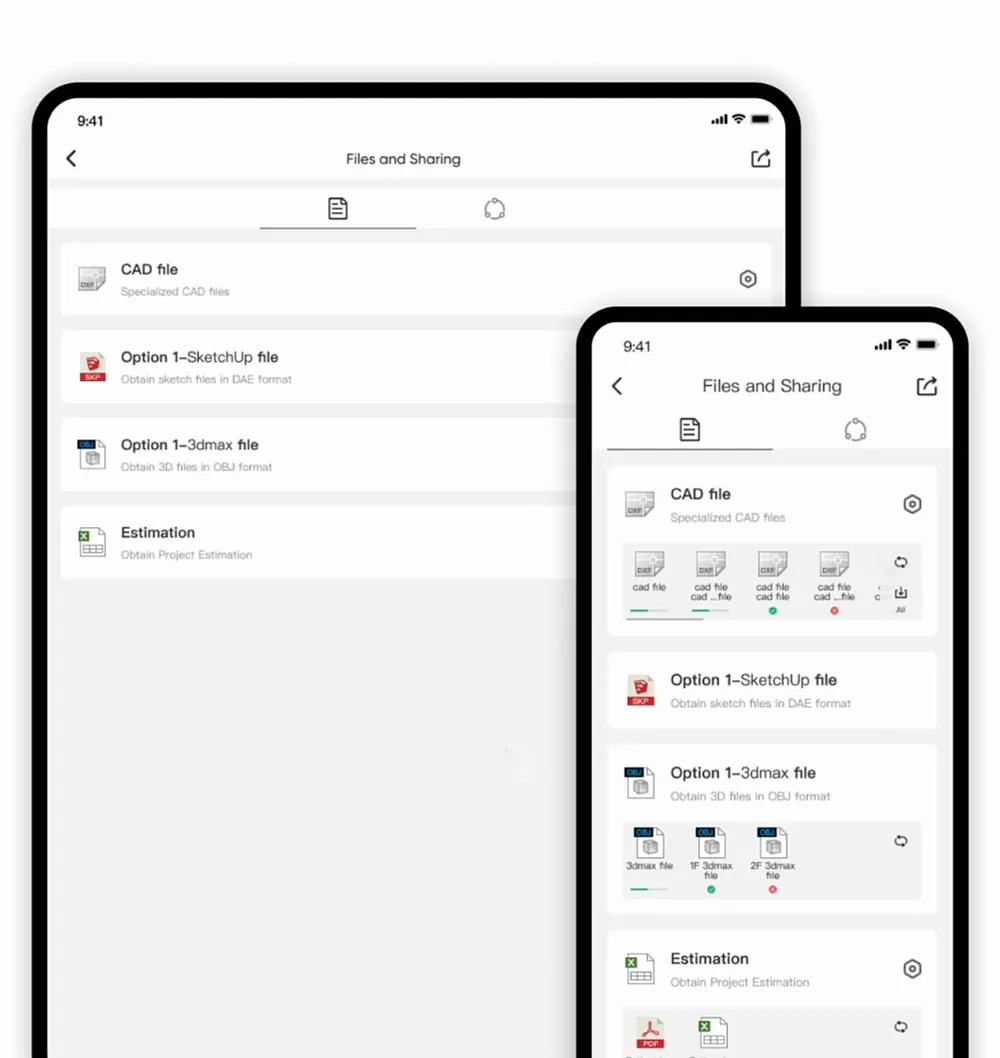
Share work among phone, tablet, laptop and desktop.
Use case
Site-to-studio handover.
Professional benefit
The whole team on one version.
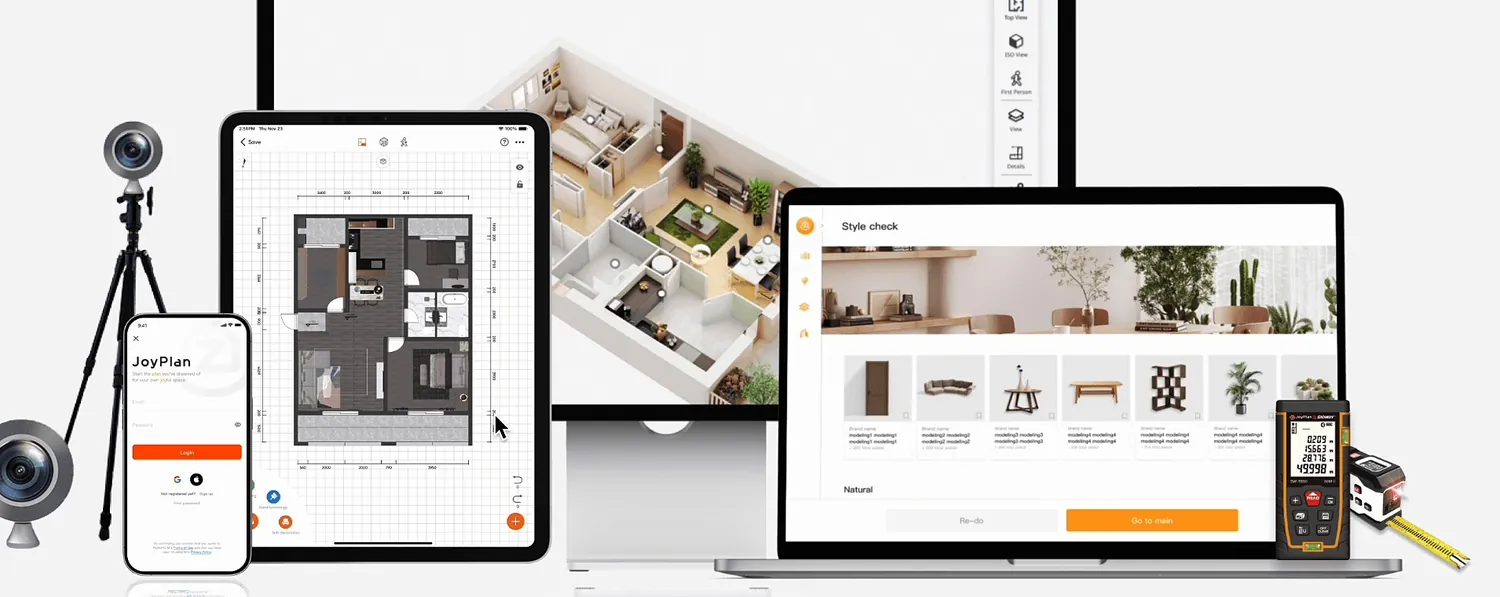
Short, searchable help videos to learn design in no time.
Use case
Onboarding new team members.
Professional benefit
Productive in days, not weeks.
Feature list compiled from joyplanindia.com and the JoyPlan app store listing. AR perspective is not listed and is held until JoyPlan confirms support.